.jpg)
News +
Insights
Henricksen Unveils New Headquarters in Illinois
.png)
New workplace reflects evolving brand identity, flexible work styles, and client-centered design.
Oct 6, 2026
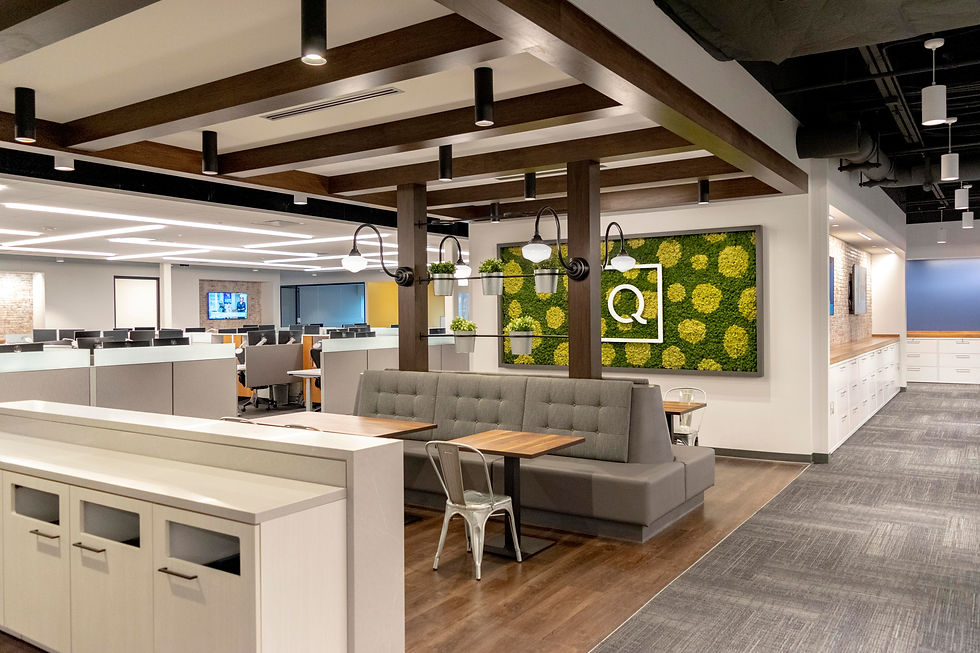
Henricksen is proud to announce the opening of its new headquarters in Oak Brook, Illinois. The renovated full-floor space marks a significant milestone for the company, reflecting its continued evolution, commitment to innovation, and focus on creating environments that support the modern workplace.
The new 14,000-square-foot Oak Brook headquarters represents a strategic shift from the company’s previous location in Itasca, Illinois — designed to better align with hybrid work patterns, optimize space utilization, enhance opportunities for collaboration, hospitality, and client-centered design. Oak Brook was selected for its central access to Chicago along with its proximity to major expressways and the surrounding suburbs, supporting Henricksen's ongoing efforts in talent attraction and retention. The space helps support Henricksen’s national strategy of investing in experience-driven environments, serving as both a functional workplace and a demonstration of its design capabilities for clients, partners, and industry stakeholders.
“From the moment you enter the space, you’re met with an environment that reflects our identity as a company,” said Ryan Esche, Principal and General Manager – IL for Henricksen. “This headquarters is not just about where we work — it’s about how we work, collaborate, and continue to evolve as an organization.”
Designed in collaboration with Lamar Johnson Collaborative (LJC), a full-service design, architecture, and engineering firm, the space was intentionally conceived as a living expression of the Henricksen brand rather than a traditional office or showroom. The design translates Henricksen's visual identity into a physical experience. Soft architectural lines, warm materials, radius corners, and residential-inspired furniture shapes are drawn directly from the brand's aesthetic language while creating an atmosphere that emphasizes comfort, approachability, and connection.
“Henricksen’s new headquarters isn’t simply a new space for us to come together as a team, but a physical manifestation of our evolution as an organization," said Russell Frees, CEO of Henricksen. “As we continue to cultivate our presence in the industry, we needed an environment that represents where we’re headed in addition to where we've been. This move is a new chapter for our team, and we’re thrilled to see what opportunities arise as a result."
A signature feature of the headquarters is a centrally placed fireplace at the entry, developed in partnership with HNI, which serves as both a welcoming focal point and a symbol of Henricksen’s long-standing industry relationships. The space also features panoramic 11th-floor views of the Chicago skyline, reinforcing a sense of openness and connection to the surrounding city.
Key design elements include flexible work areas that support multiple work postures, designed to comfortably accommodate between 35 and 100 employees, and a central café “town hall” space that transforms throughout the day — from casual dining and collaborative work to all-hands meetings and client events via a warm dividing curtain. The town hall area also features advanced audiovisual capabilities, including a 360-degree camera system and retractable projection screen, enabling seamless hybrid and company-wide communication.
“We wanted our own workspace to exude the same level of excellence we provide to our clients,” said Joanna Jablonski, Design Manager at Henricksen. “The design is purposeful throughout, creating a layered environment that merges the comforts of home with the functionality needed to support collaboration and cohesion among our team.”
Additional amenities include wellness-focused spaces such as a mother’s room, prayer room, and wellness room, as well as access to building features including a fitness center, conference facilities, and collaborative work lounges. The headquarters also supports technology-enabled work environments and flexible seating arrangements designed to accommodate evolving workplace needs.
Project partners also included: Redmond Construction as the general contractor, Cushman & Wakefield as the broker, Spark for environmental branding, SNL for audiovisual integration, and HNI as a key manufacturing partner. Henricksen will host an open house on October 14, 2026.
More News + Insights
.png)
Henricksen Welcomes Back Mark Dalton as Principal Emeritus and Regional Manager
September 14, 2026
The industry veteran will guide the Peoria team while advising on the company’s long-term growth strategy.
Learn More
.png)
Henricksen Promotes Bob Batley to Managing Director, Architectural Products
July 8, 2026
Industry veteran brings 40+ years of experience to lead architectural solutions across 13 markets.
Learn More
.png)
Henricksen Appoints New Business Development Manager, Minneapolis
May 15, 2026
Kate Damato brings healthcare and real estate leadership experience focused on growth and trusted partnerships
Learn More