Project
Experience
Southern Orthodontic Partners
Nashville, TN
Project Stats
Completed
2022
Location
Nashville, TN
Square Footage
12,900
Partners & Manufacturers
BUILT by Henricksen, Installation Group, Collaborative Design Studio, Flow Construction, LINES Interiors + Architecture, Thomas Constructors, Falk, Allsteel, Davis, Enwork, Gunlocke, Normann Copenhagen
Manufacturers Used
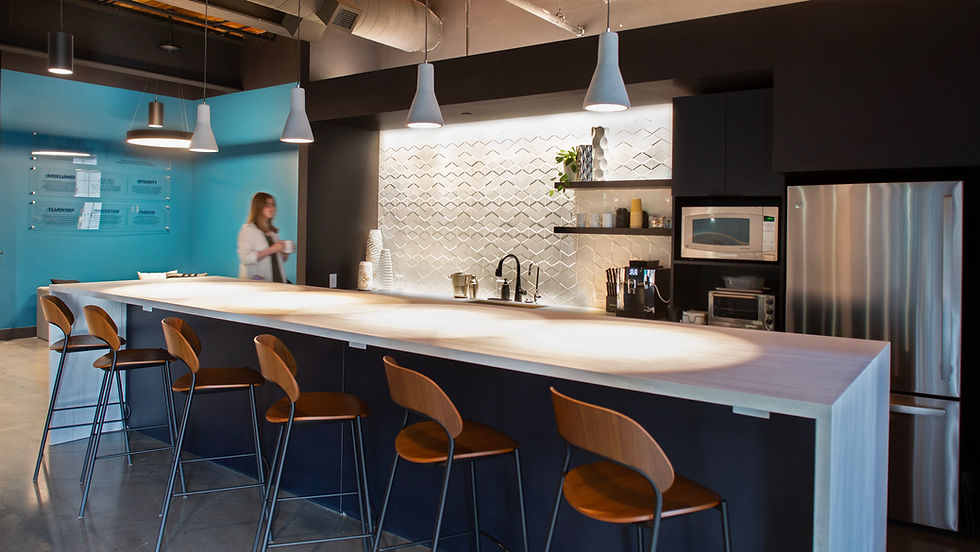
Southern Orthodontic Partners completed its 12,900-square-foot Nashville headquarters project in 2022 at 333 11th Avenue South in the Gulch, creating a centralized workplace for the organization’s administrative and operational teams. Henricksen delivered a coordinated furniture and architectural interiors package supporting 56 workstations, 12 private offices, conference furniture, ancillary pieces, seating, and the broader workplace program. The specified product mix included Allsteel Further and Terrace, Gunlocke Silea, Falkbuilt wall solutions, and Mecho Shades, tying furniture and architectural elements into one coordinated installation. The project also incorporated 218 linear feet of wall systems and 21 doors, helping define enclosed settings while preserving the open character of the headquarters. Furniture planning supported open work areas, private offices, meeting settings, and flexible workspaces, while the headquarters program also accommodated training and centralized business functions. Together, the furniture, wall, and shade package established a cohesive workplace framework for Southern Orthodontic Partners as the organization continued to expand its support operations.
From specification through installation, Henricksen coordinated procurement, project management, and sequencing across the furniture, architectural walls, shades, and multiple manufacturers. The workstation program established a consistent solution across 56 positions, while private office furniture addressed 12 enclosed offices and extended the workplace standard into individual settings. Conference and ancillary furnishings supported shared settings for meetings, training, and flexible collaboration throughout the headquarters. Falkbuilt construction and the 21-door wall package required close coordination with the surrounding interior buildout, particularly within a building characterized by exposed timber ceilings and flexible open floor plates. Henricksen’s team aligned furniture placement, wall interfaces, shade requirements, procurement, and installation activities so the individual product categories functioned as one integrated workplace solution. Coordination with the broader project team helped carry the furniture program through installation while maintaining consistency across open and enclosed settings. The completed headquarters provided Southern Orthodontic Partners with a cohesive, occupancy-ready workplace designed to support its central team and continued organizational growth.


