Project
Experience
Azura Living
215, 217 and 221 Chapman Farm Blvd, Mukwonago, WI 53149
Project Stats
Completed
2026
Location
215, 217 and 221 Chapman Farm Blvd, Mukwonago, WI 53149
Square Footage
67,800 SF
Partners & Manufacturers
EUA, McShane Construction Company
Manufacturers Used
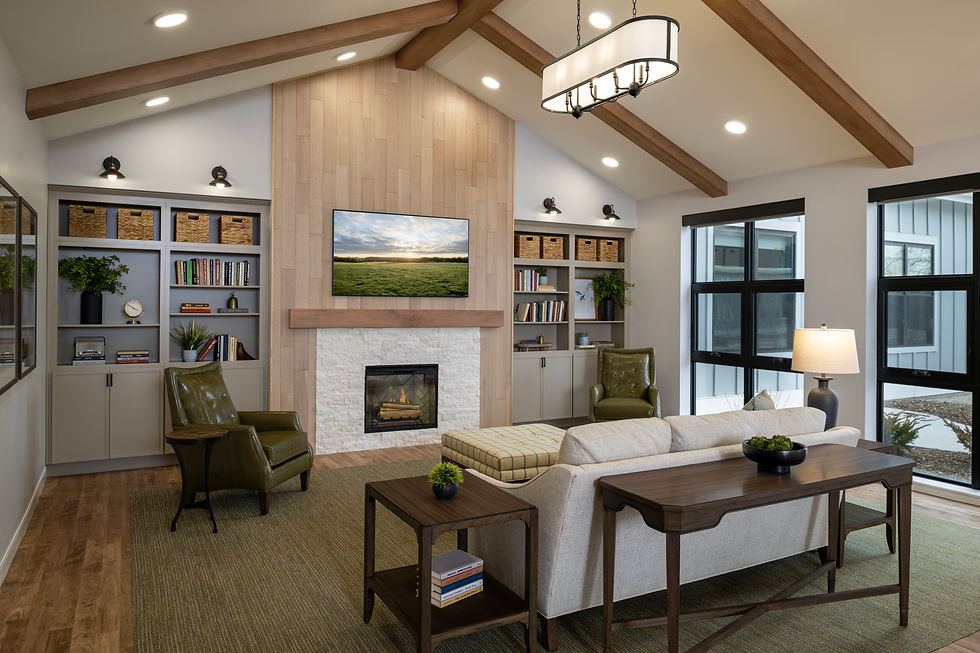
Three one-story buildings formed the new Azura of Mukwonago senior living campus, with two households dedicated to assisted living and a third serving memory care residents. Henricksen furnished resident rooms throughout the community, extending the furniture program into shared amenity spaces that included dining rooms, dens, sunrooms, a fitness area, spa, and salon. These varied settings required furniture selections suited to private living, daily dining, recreation, personal care, and informal gathering within the campus’s household-based model.
Henricksen provided furniture specifications, procurement, and installation for the three-building project. Our involvement also encompassed the selection, procurement, and placement of artwork and accessories as well as the signage package and soft window treatments. Together, these services extended the interior program beyond freestanding furniture and enhanced the visual experience for residents, visitors, and staff.
Installation followed a multi-phased approach that required coordination among three separate installation partners. Furnishings, artwork, accessories, signage, and window treatments were delivered and installed as areas became available, supporting a seamless rollout across the campus. Henricksen's comprehensive procurement and installation scope connected resident rooms with the spa, salon, dens, sunrooms, dining rooms, and fitness area, creating a cohesive furniture and accessory program across all three senior living households.


